
Building works
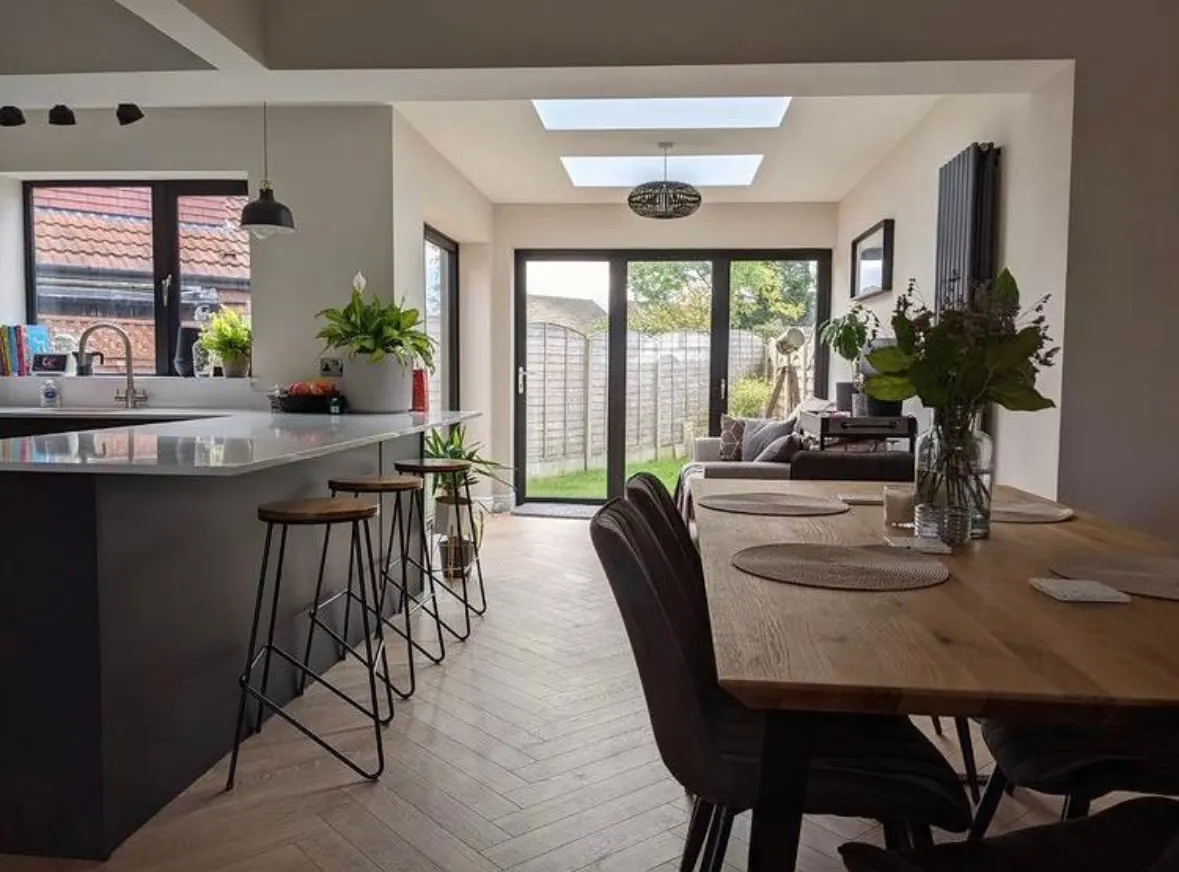
Rear extension and kitchen, Toxteth
Full refurbishment with a single-storey rear extension, roof lights and new open-plan kitchen.
- Property
- Terraced house
- Detail
- 10 weeks
Extension builders, Liverpool
House extensions, internal alterations and garden rooms across Liverpool and Merseyside, assessed and planned around the property and the proposed scope.
We work from your architect's drawings, or help you understand what's involved before you commission them.

Extensions and structural alterations usually involve drawings, structural calculations and building regulations approval, and some need planning permission. We'll confirm what we need from you before pricing and work alongside your architect, engineer and building control inspector during the build.
Building works
Full refurbishment with a single-storey rear extension, roof lights and new open-plan kitchen.

Garden room
Purpose-built, insulated garden studio with glazing, electrics and lighting.
Many single-storey rear extensions fall under permitted development, but it depends on the size, the house type, the location and any previous extensions. Check with Liverpool City Council or the Planning Portal, or ask your architect, before work starts.
Extensions need building regulations approval. Removing a load-bearing wall also needs building regulations approval and structural calculations from an engineer. We'll work with your designer, engineer and building control.
It depends on size, specification, groundworks and glazing. As a guide, our extension projects typically start from around £25,000. We'll quote from your drawings or help you work out what's needed.
Yes. We design and build insulated garden rooms and garden studios, including electrics, lighting and finishes.
Send us your drawings or a description of what you'd like to build.